Oak Slat Residence
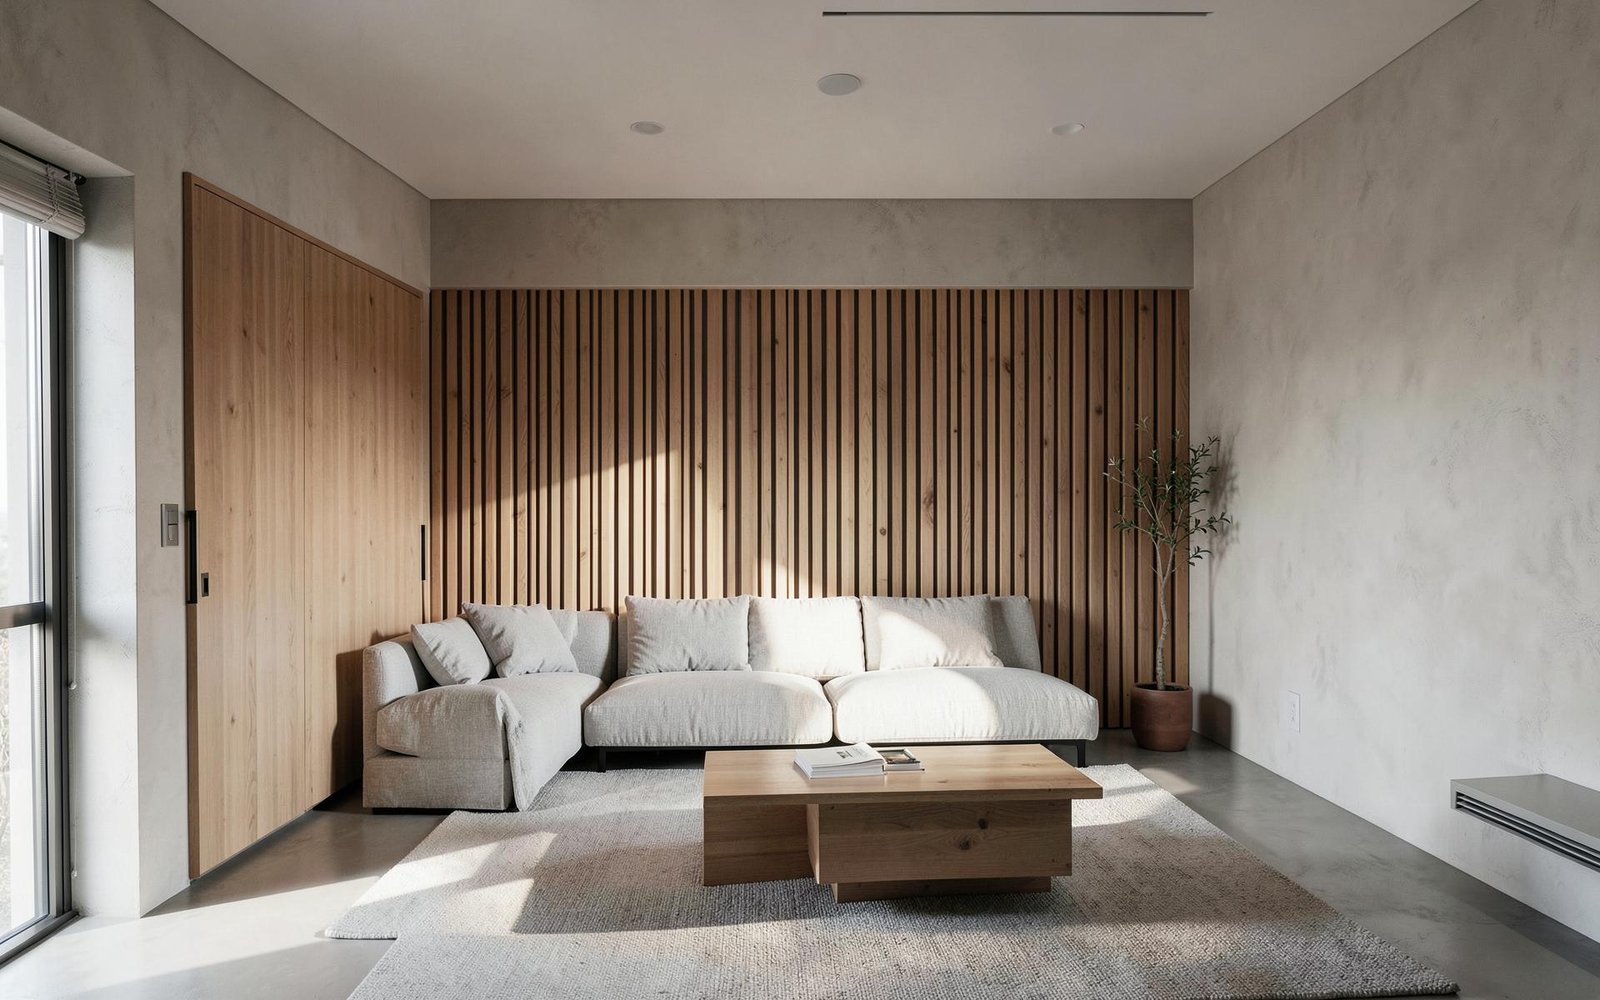
A living room anchored by an oak slat wall, with linen upholstery and hidden storage that keeps the flat calm.

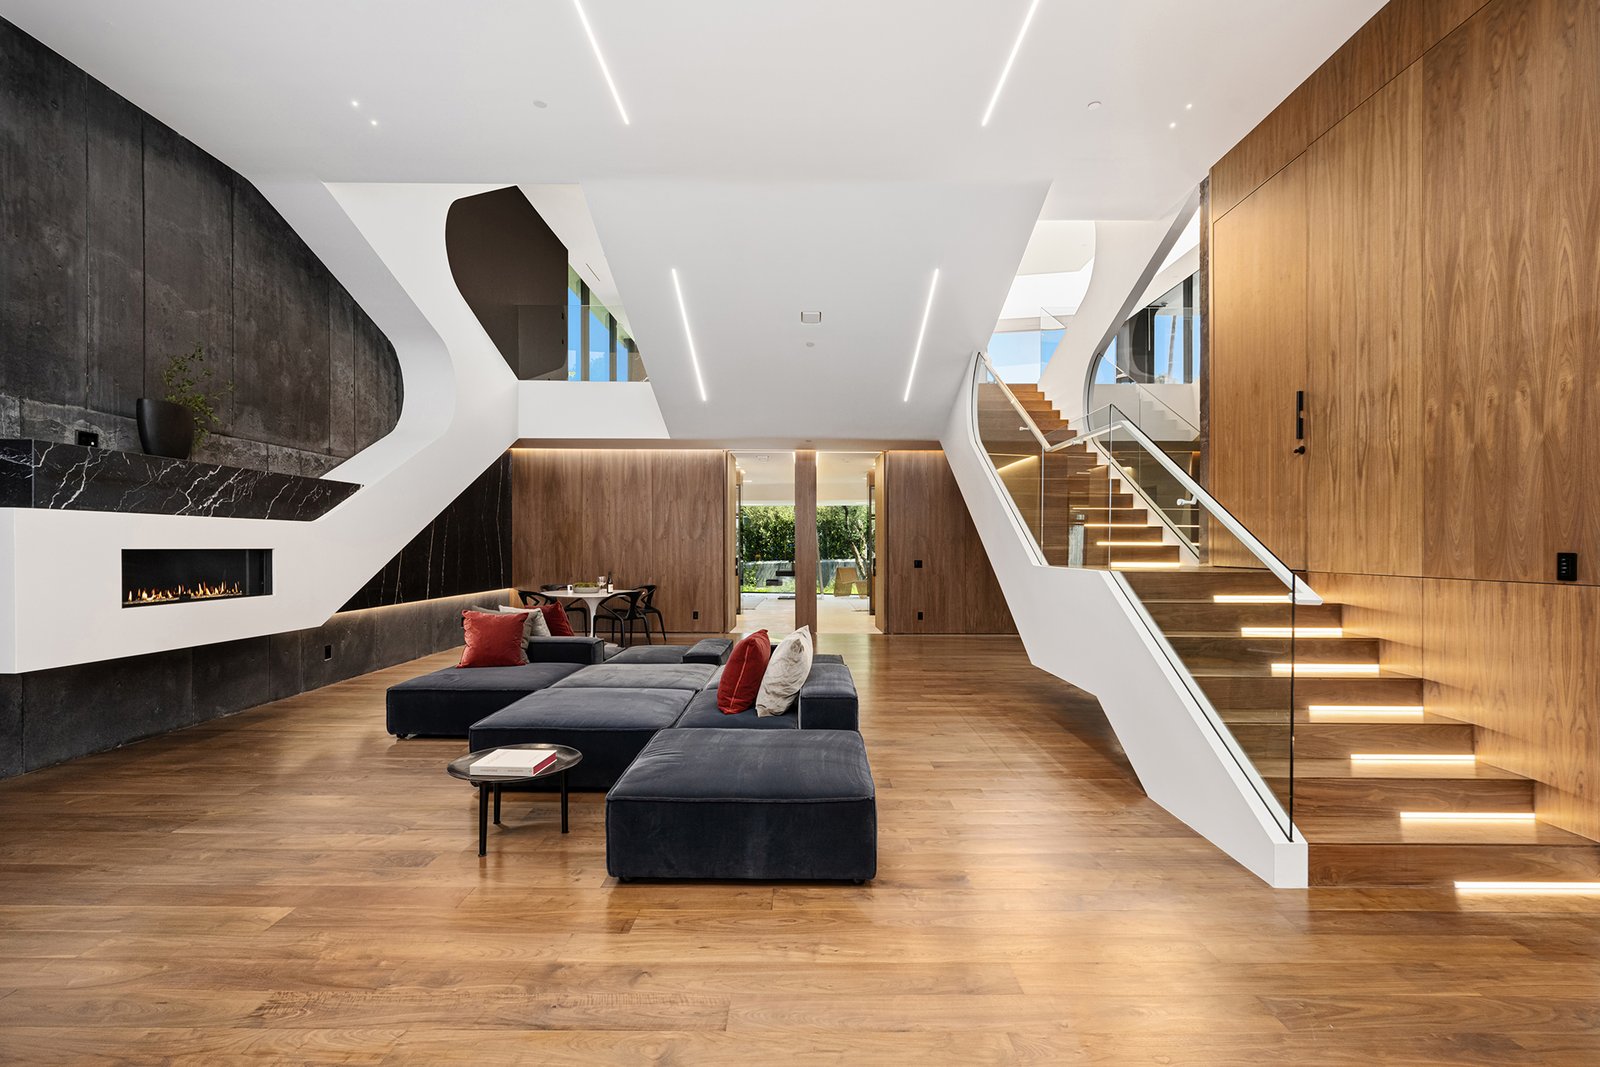
A selection of residential and commercial spaces shaped around comfort, function and timeless Japanese-inspired simplicity.
Browse by space type: HDB, Condo, Landed and Commercial.
A living room anchored by an oak slat wall, with linen upholstery and hidden storage that keeps the flat calm.
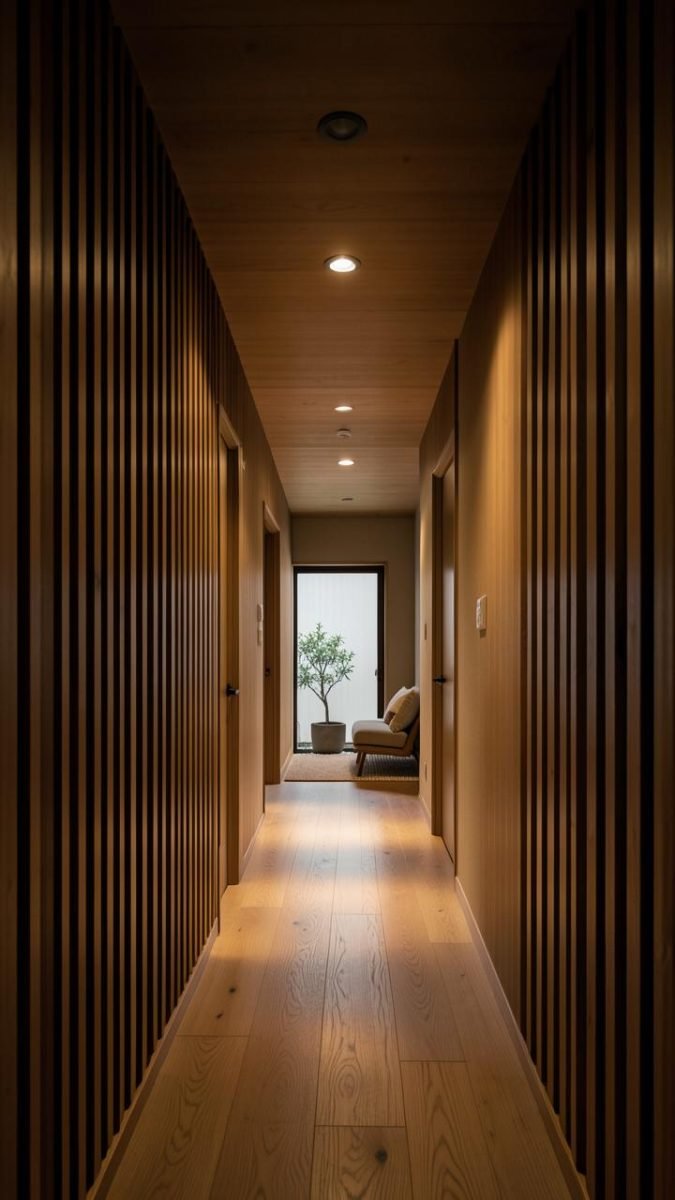
A dark timber entry and corridor that frames the view through to a bright, quiet living space.
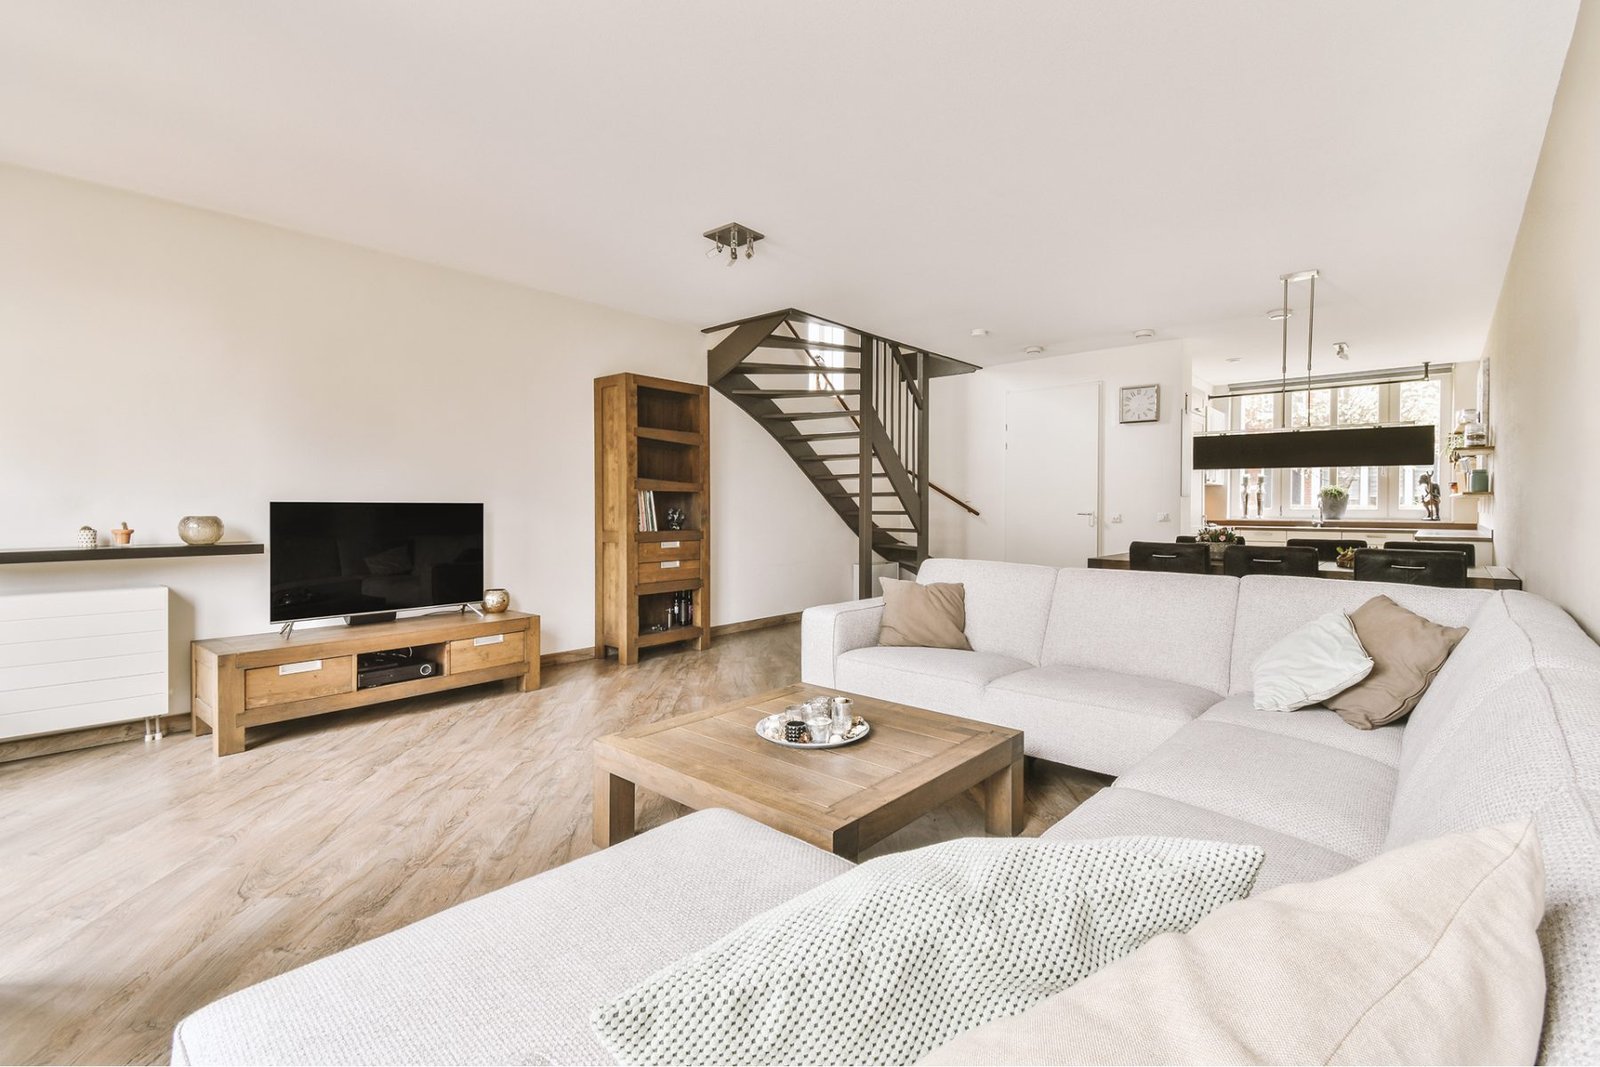
Considered layouts and warm materials that make a compact city home feel generous and calm.
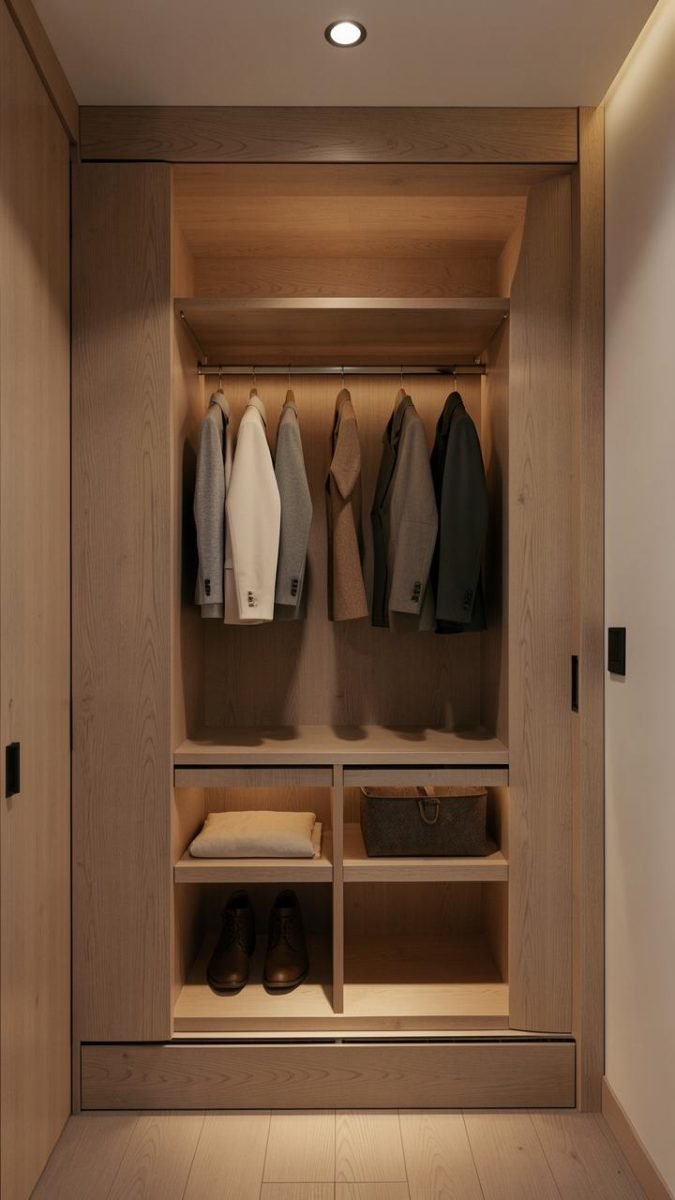
Full-height oak joinery with integrated lighting, designed so everyday storage simply disappears.
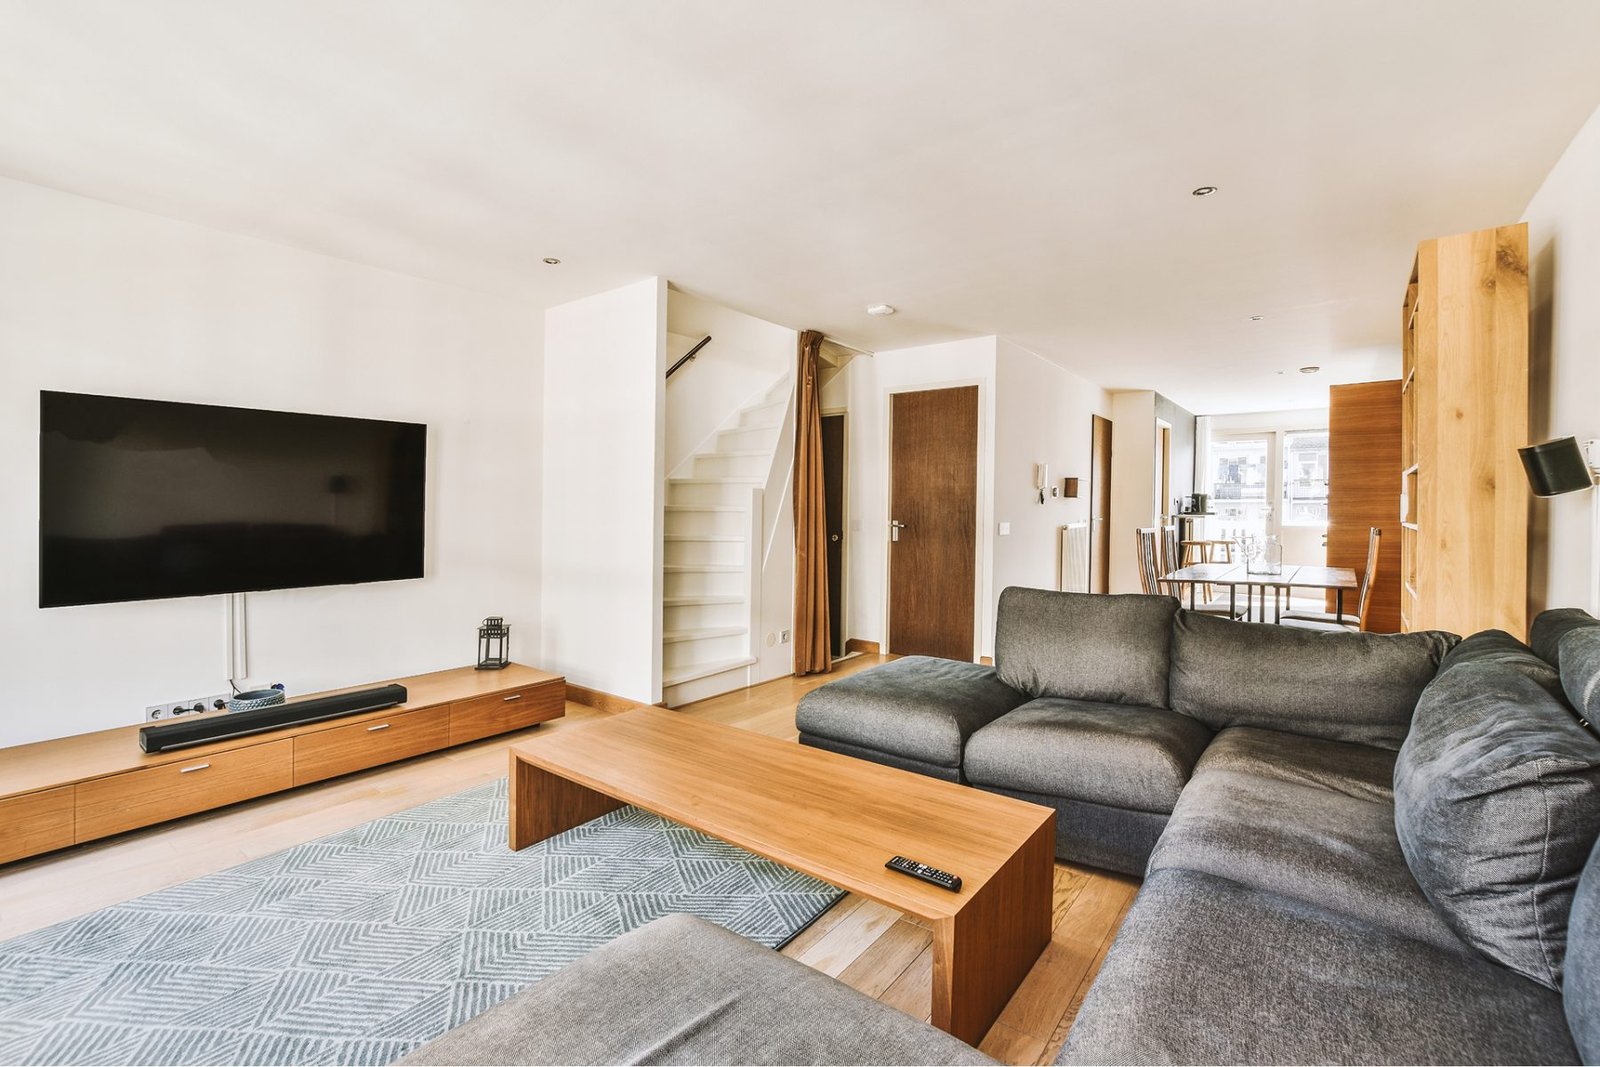
A family home composed around proportion, natural light and joinery detailed to last.
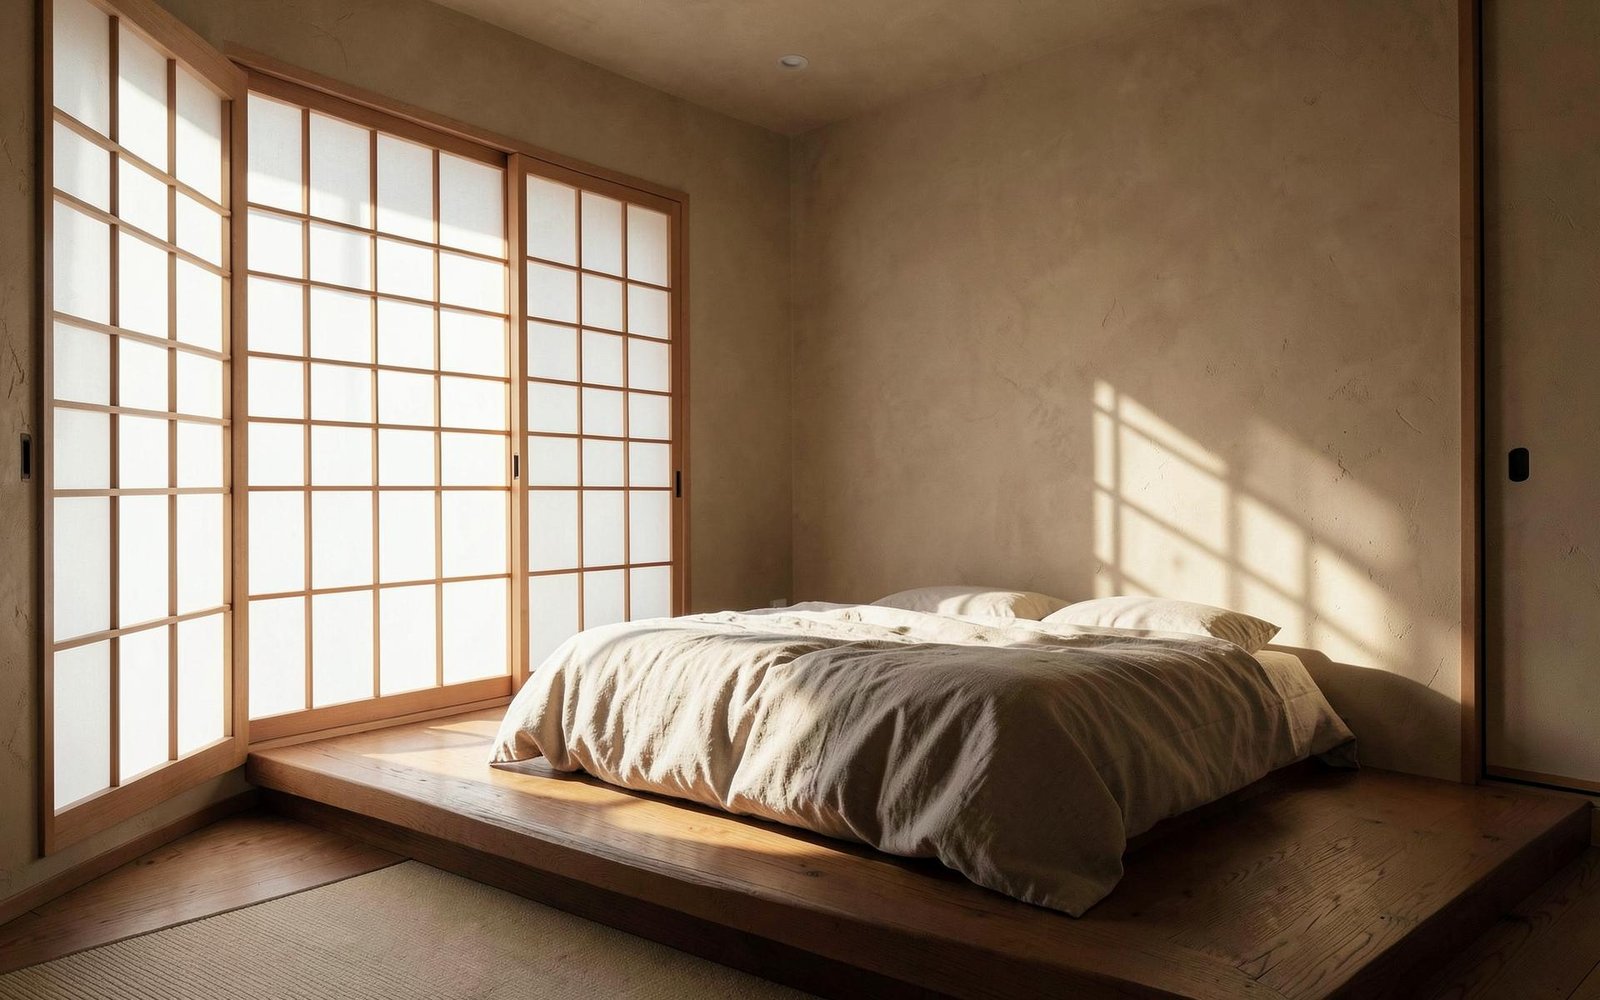
A bedroom suite with shoji screens and a raised timber platform that softens the morning light.
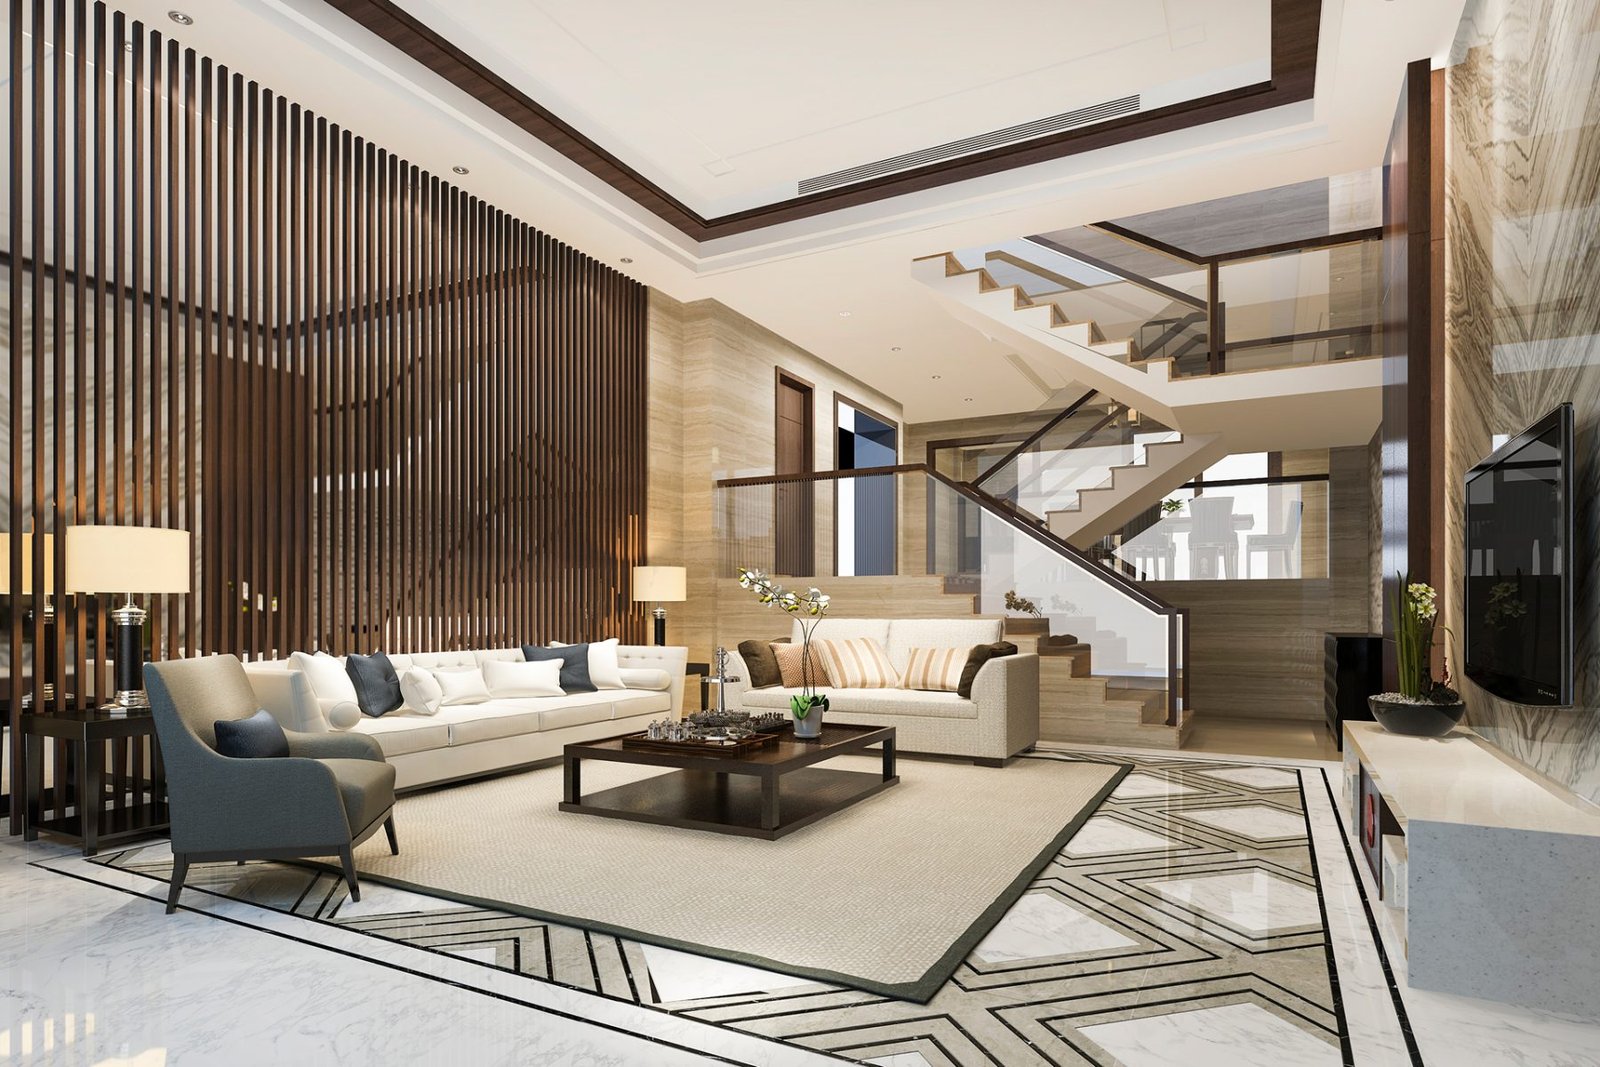
A showroom lounge designed for flow, atmosphere and everyday durability.
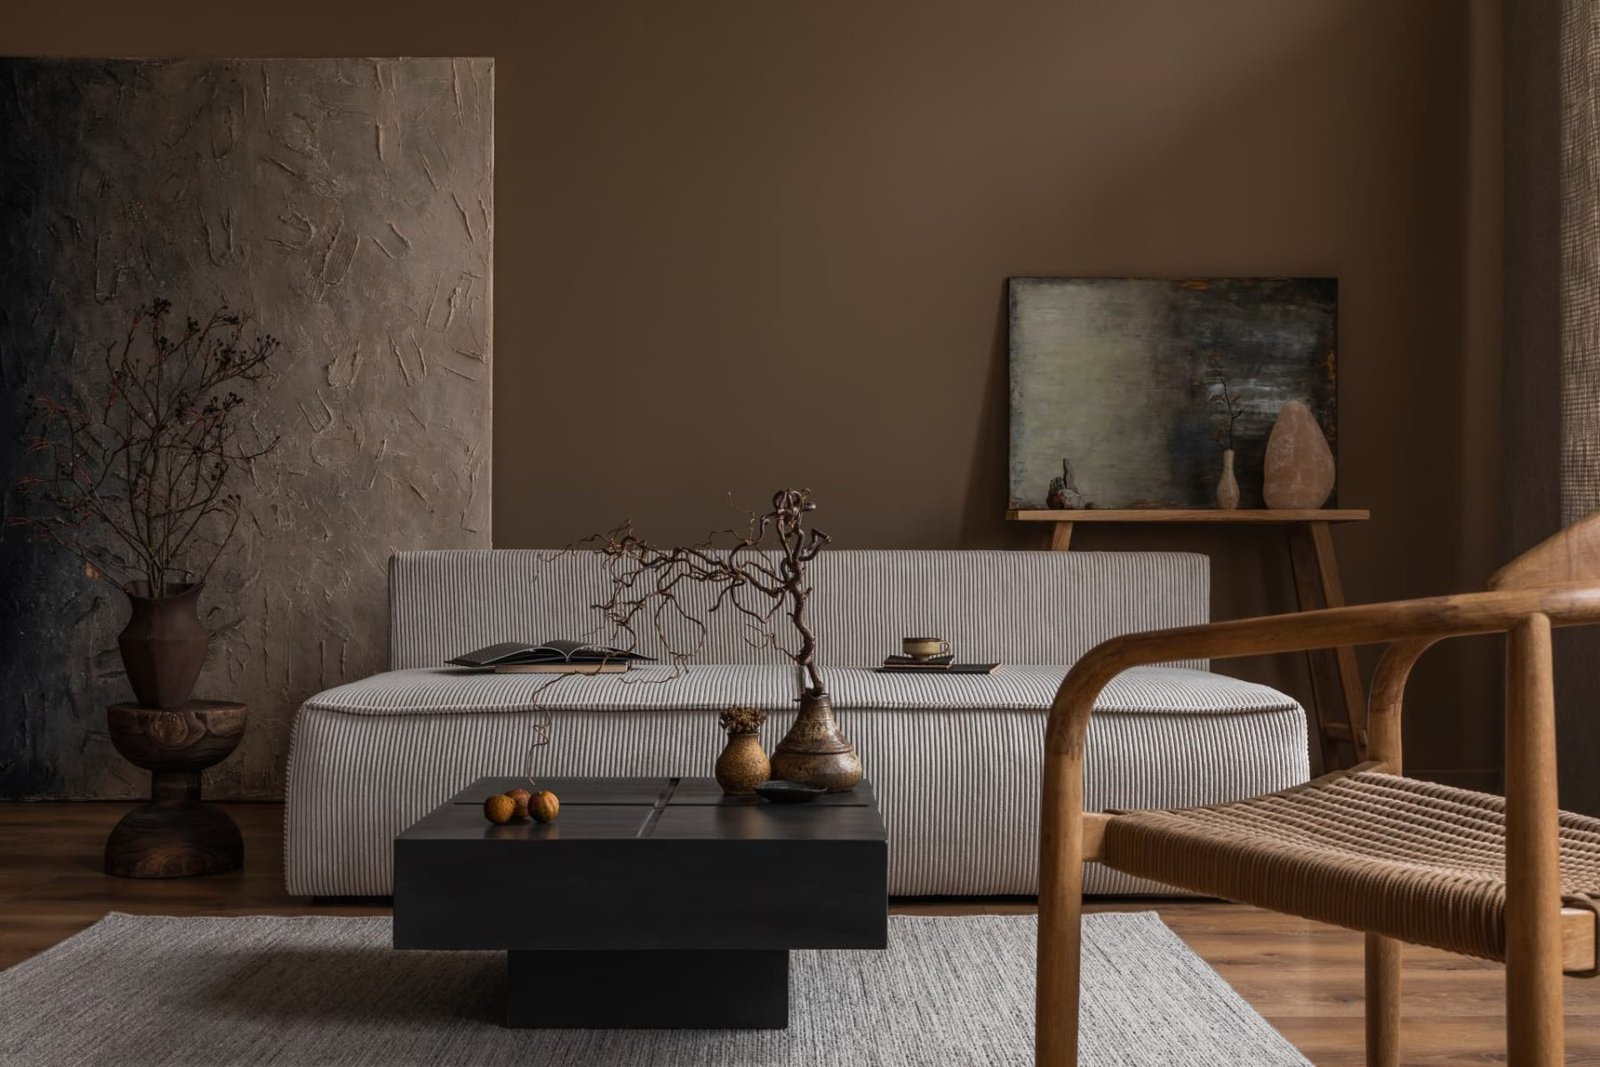
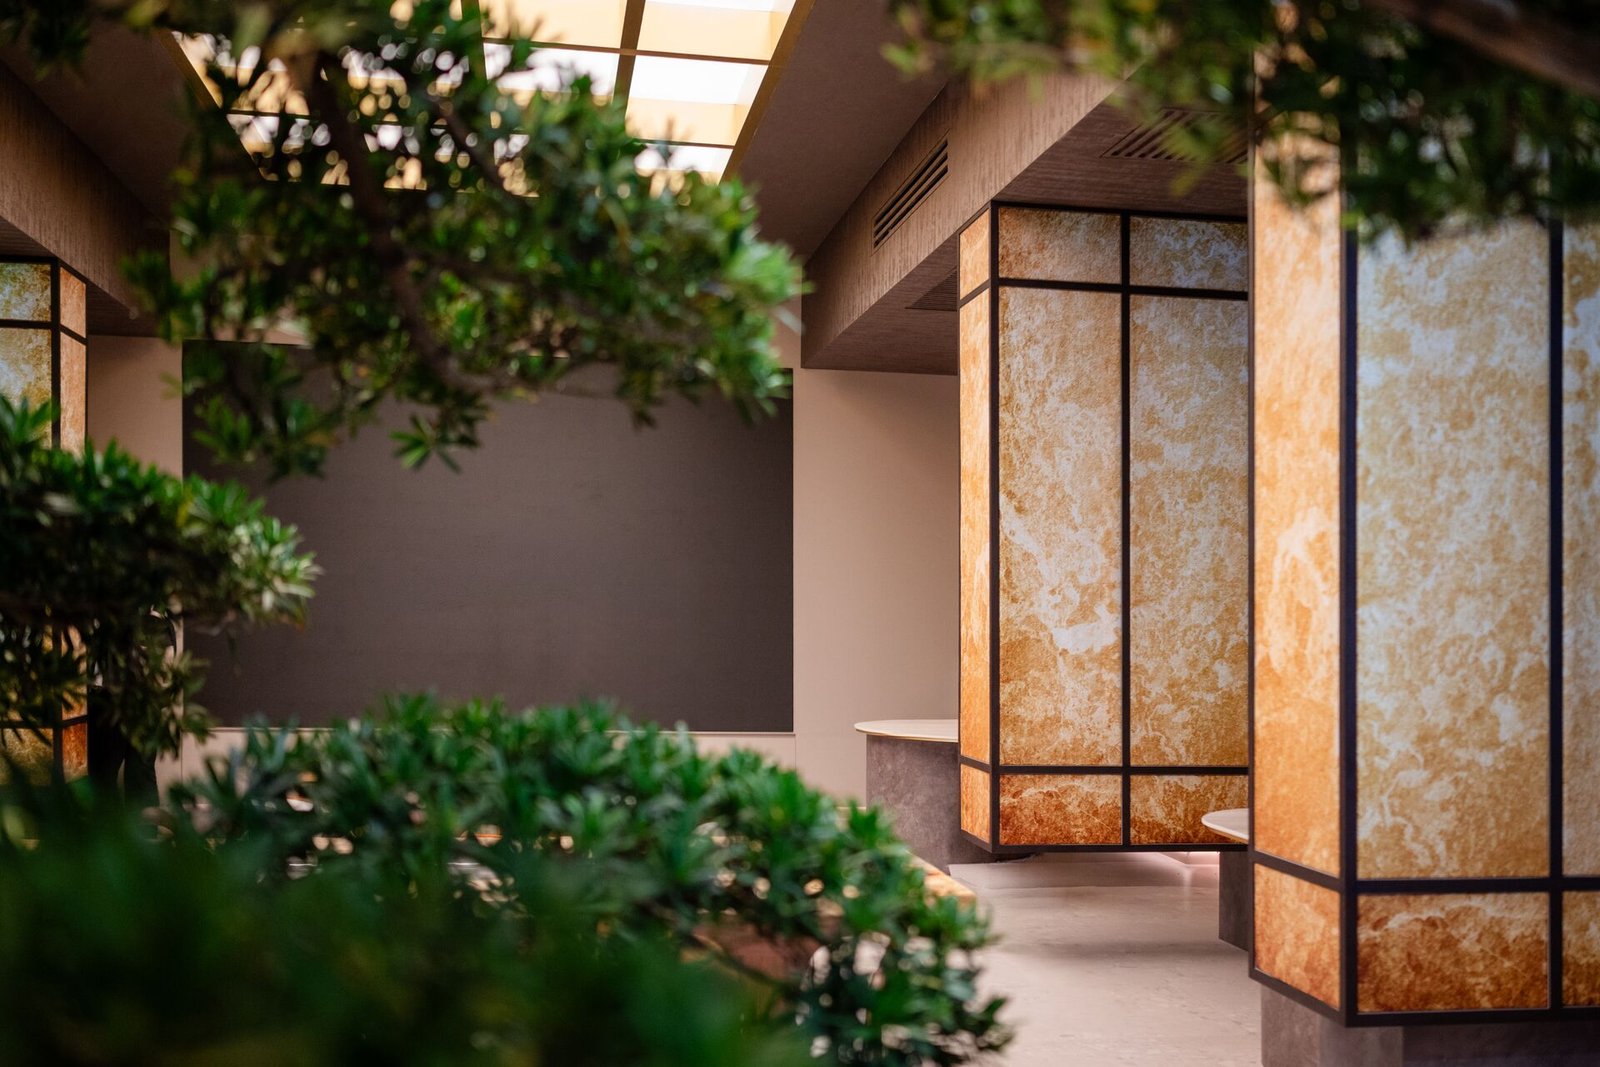
Earthy plaster walls and sculptural timber pieces that let the products and the people take centre stage.
No projects in this category yet.
Tell us about your home, project type and what you are looking to achieve. We'll get back to you to discuss the next step.
Contact Us