
Simplicity
We remove what isn't needed, so the rooms, light and materials that stay can be fully felt.

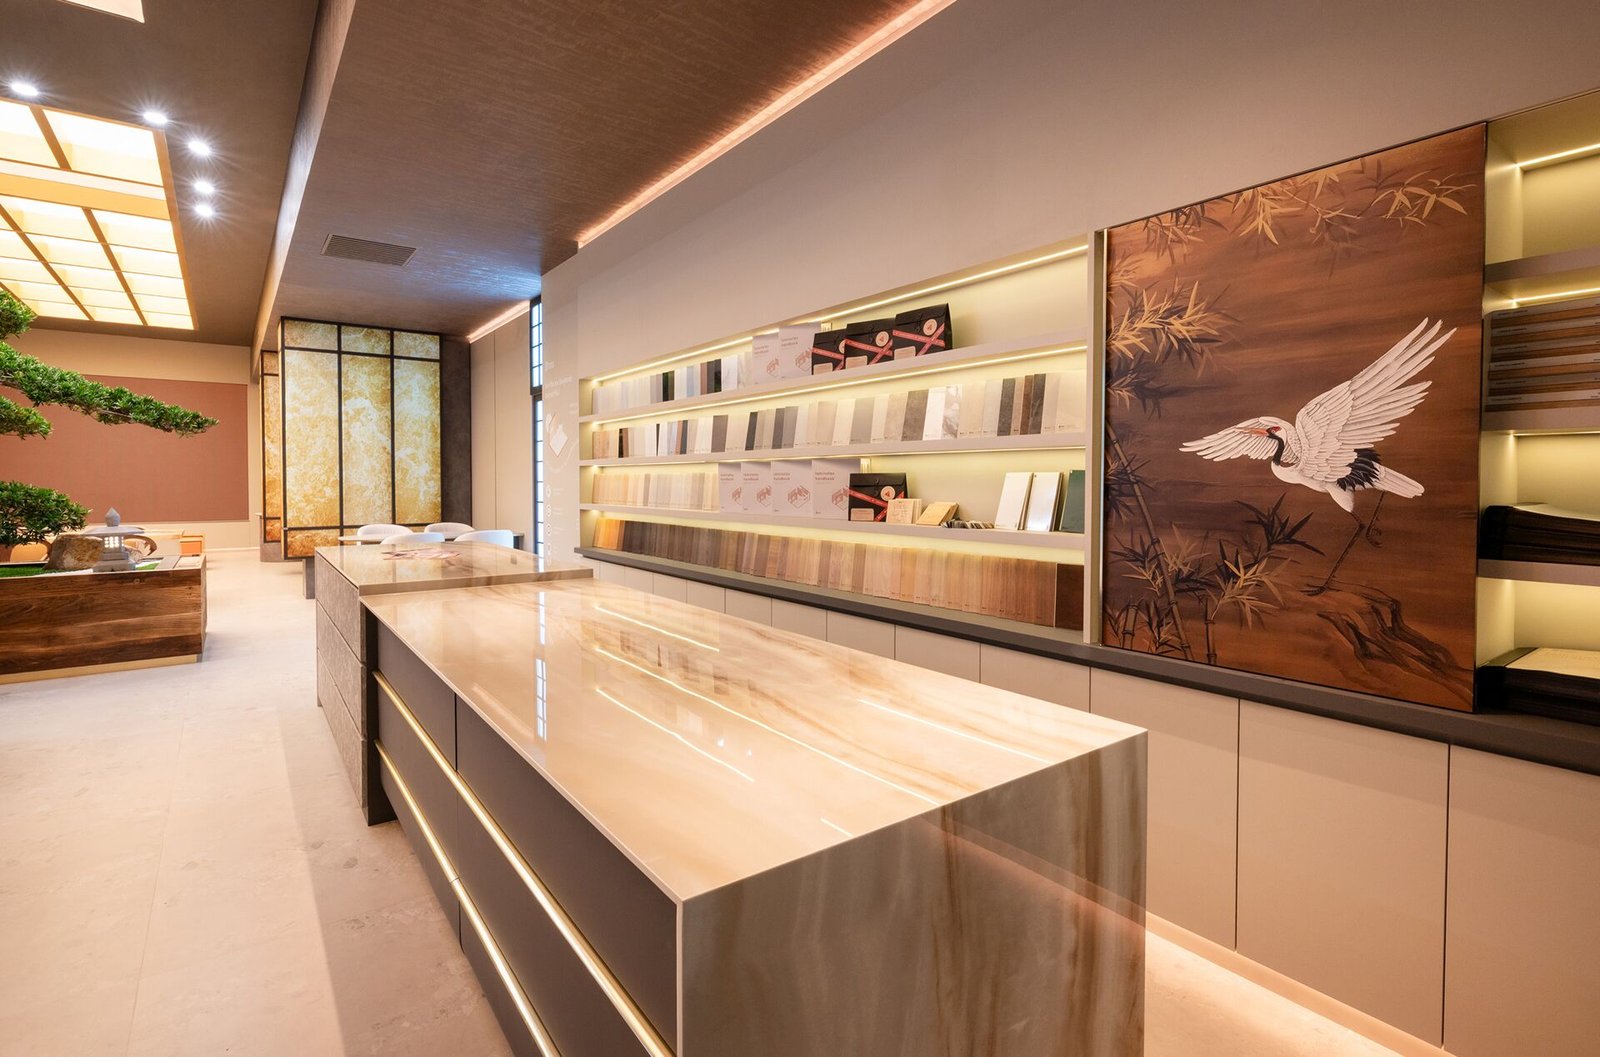
A Singapore interior design studio shaping considered homes and commercial spaces rooted in modern Japanese simplicity.
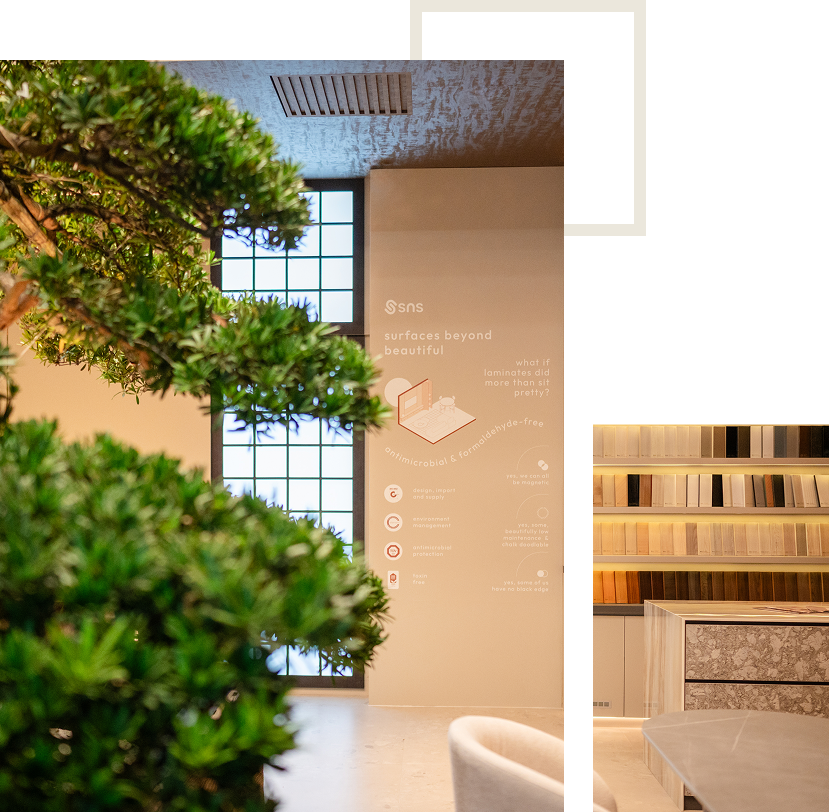
INORI Design began in Singapore with a simple belief: the places we return to every day should help us slow down. In a fast-moving city, a calm home is not a luxury. It is what makes everyday life feel lighter.
We draw on the restraint and warmth of Japanese interiors and adapt them to the way people live here, from compact HDB flats and condominiums to landed homes and commercial spaces. The result is never a theme, but a space that feels settled, practical and personal.
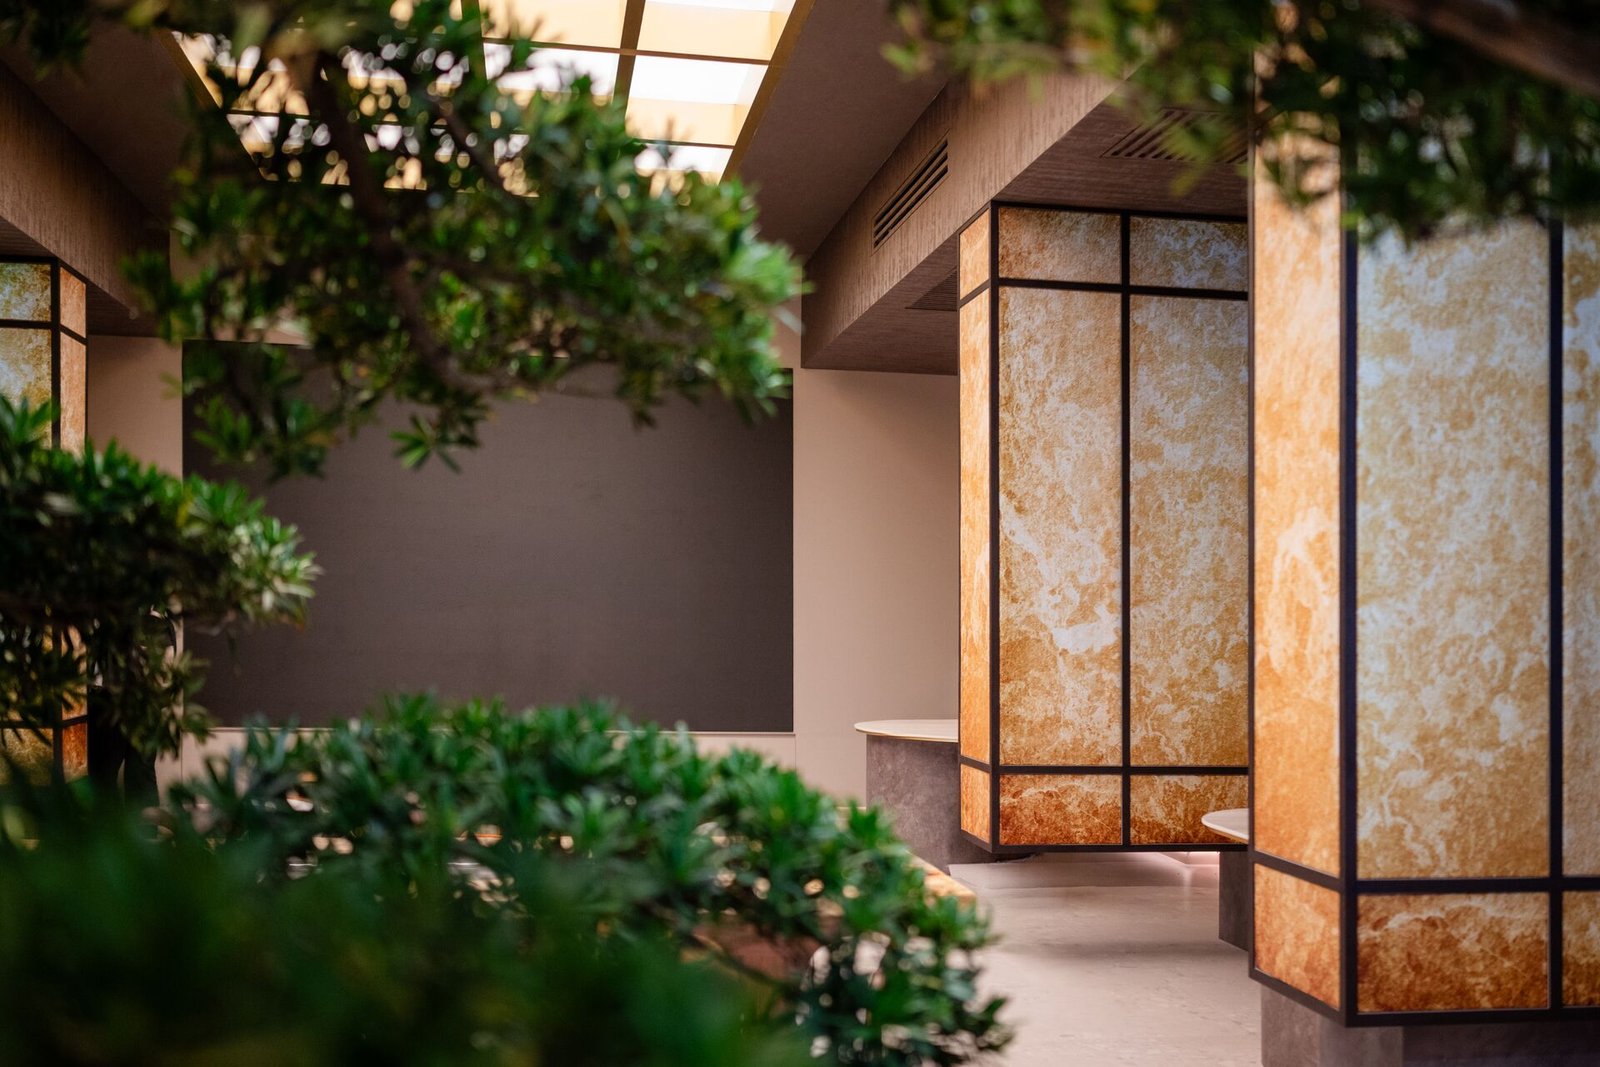
In Japanese, inori (祈り) means a prayer: a quiet, heartfelt wish.
We chose the name because every project begins with one: the hope that a space will bring calm, comfort and ease to the people who live and work in it. Designing with that intention shapes how we listen, how we plan and how carefully we finish.
Principles drawn from Japanese design, applied to the way people live in Singapore today.
We remove what isn't needed, so the rooms, light and materials that stay can be fully felt.
Pauses matter. We plan open floor, clear sightlines and quiet corners as carefully as the furniture.
Timber, stone, linen and paper finishes that age gracefully and feel warm underfoot and in hand.
Storage, lighting and circulation are resolved so the home stays settled through busy days.
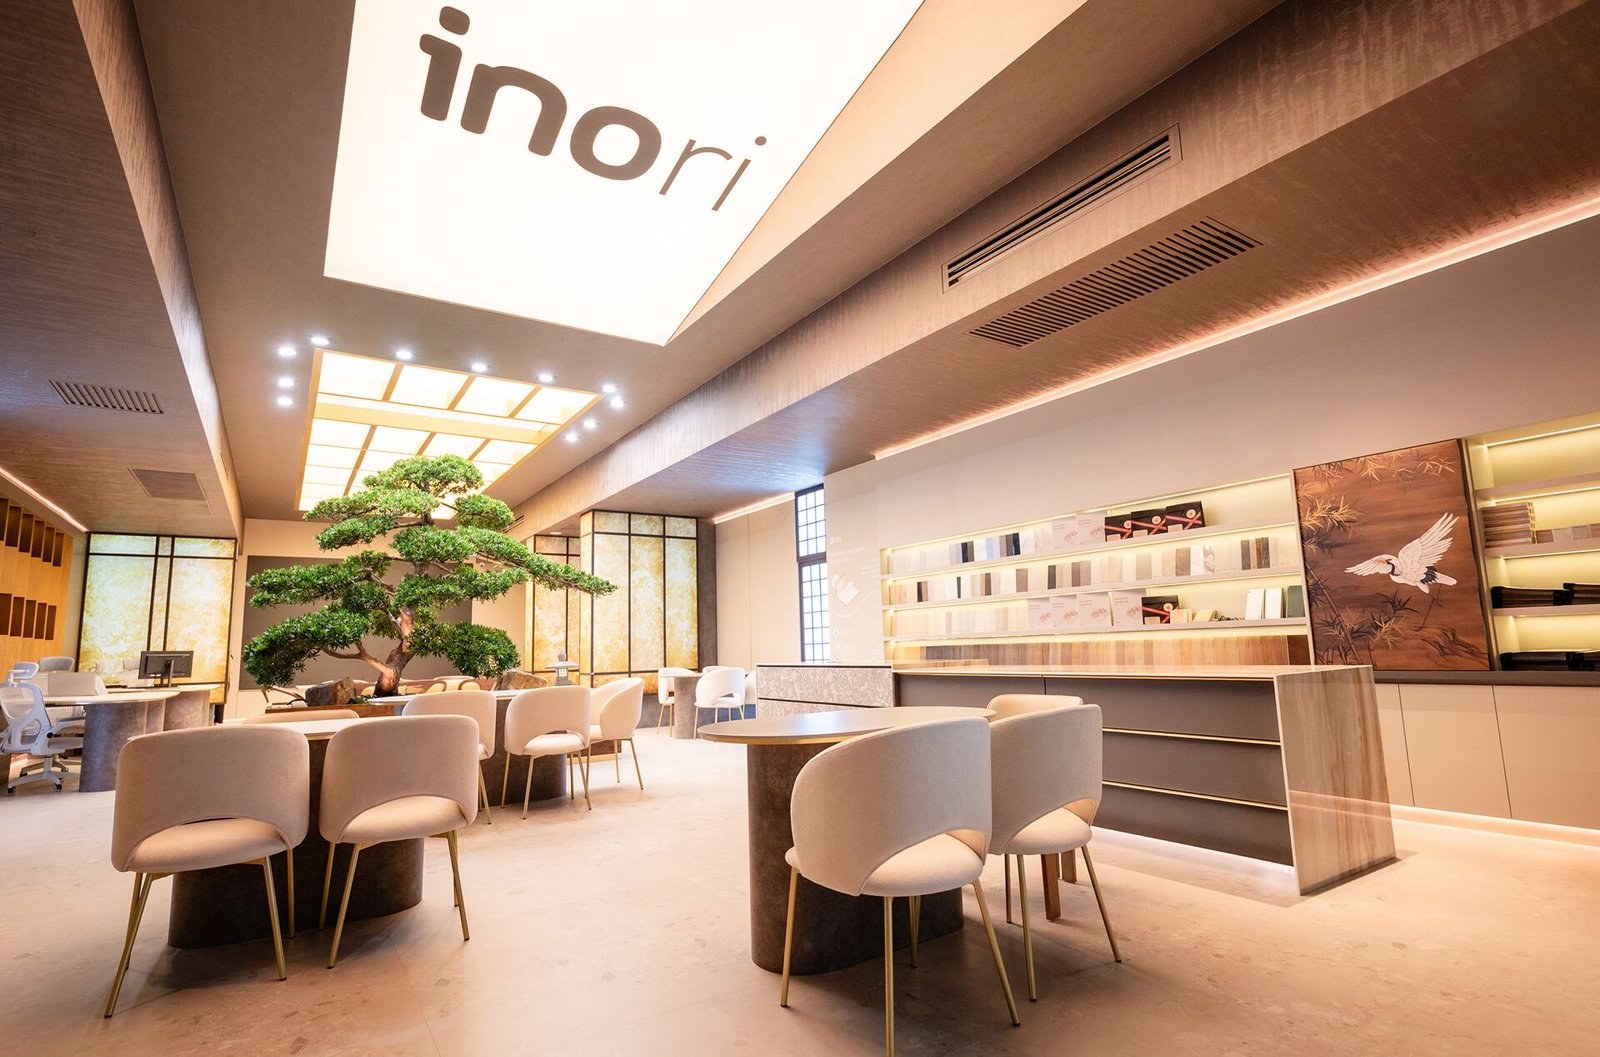
Good design is rarely about adding more. It comes from understanding a space and the people in it, then making a series of careful decisions that work together.
Before a single line is drawn, we learn your routines: how mornings start, where things are kept, who uses each room and when.
We study orientation, windows and how daylight moves through the space, then let the layout follow it. Evening light is layered in from the start.
Layout, joinery, lighting and furniture are designed together as one composition, rather than added room by room.
Edges, junctions, handles and the surfaces you touch every day are resolved on paper, then checked again on site.
True-to-life 3D visuals let you see the space before it is built, so decisions are made calmly and with confidence.
