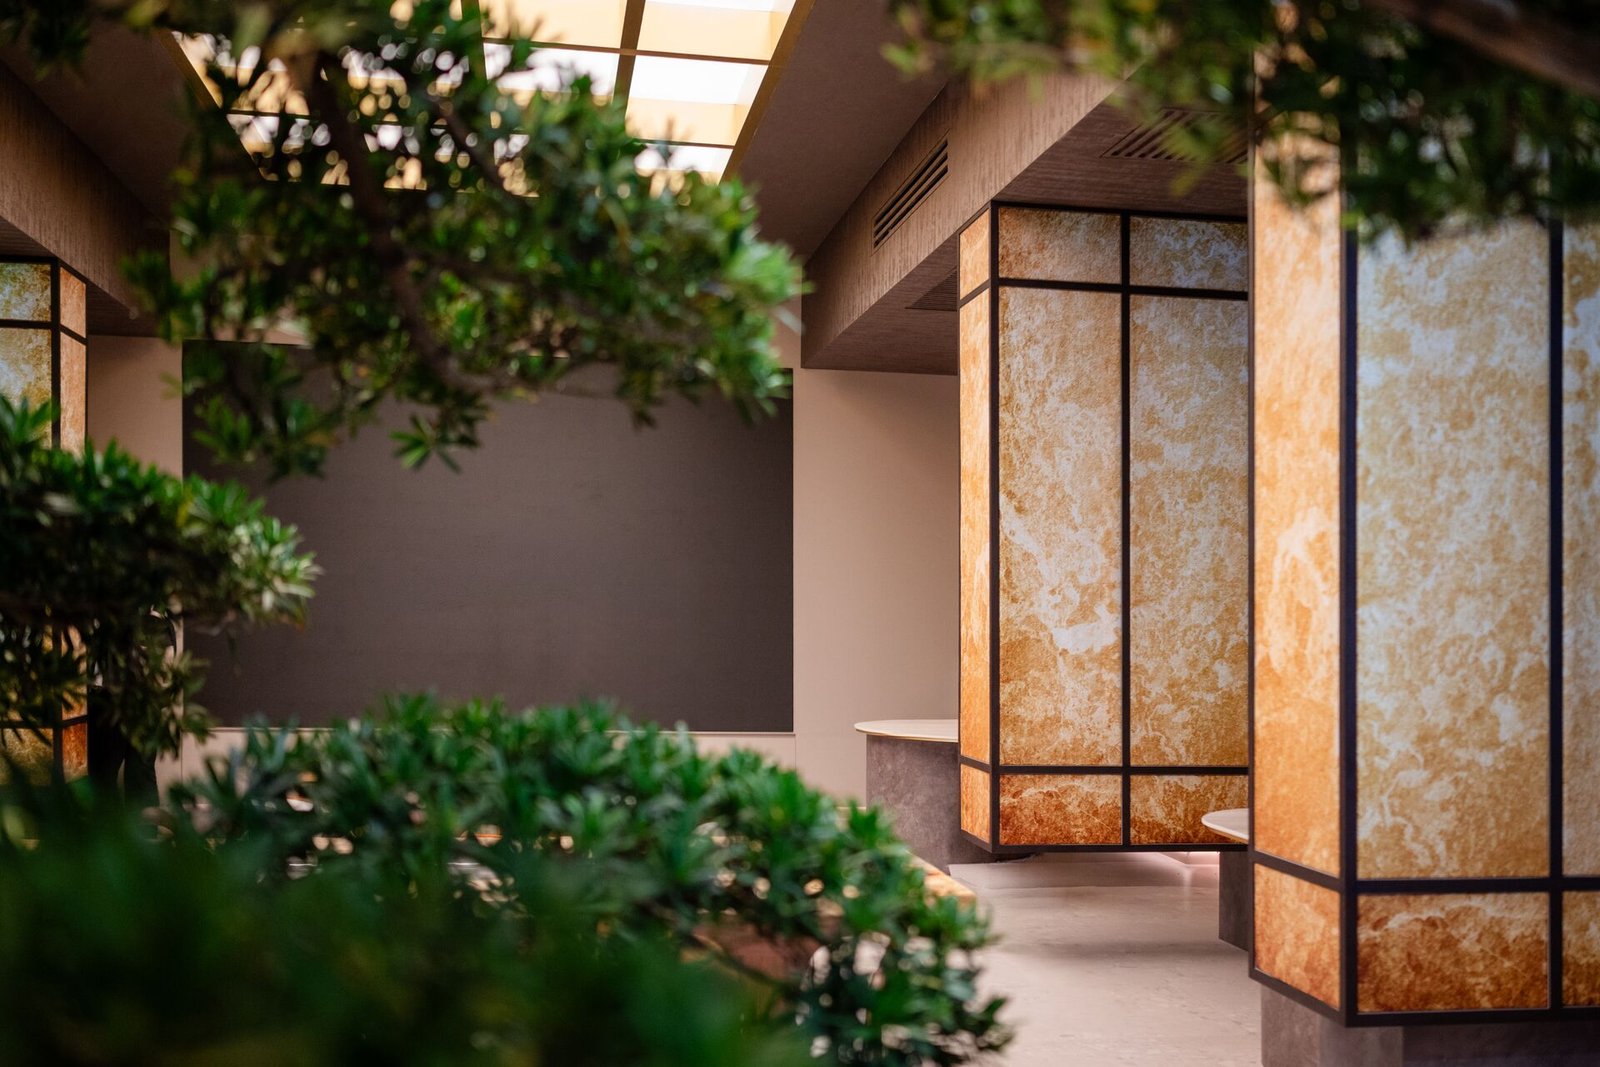
Consultation
An unhurried first conversation about how you live, your timeline and your budget.

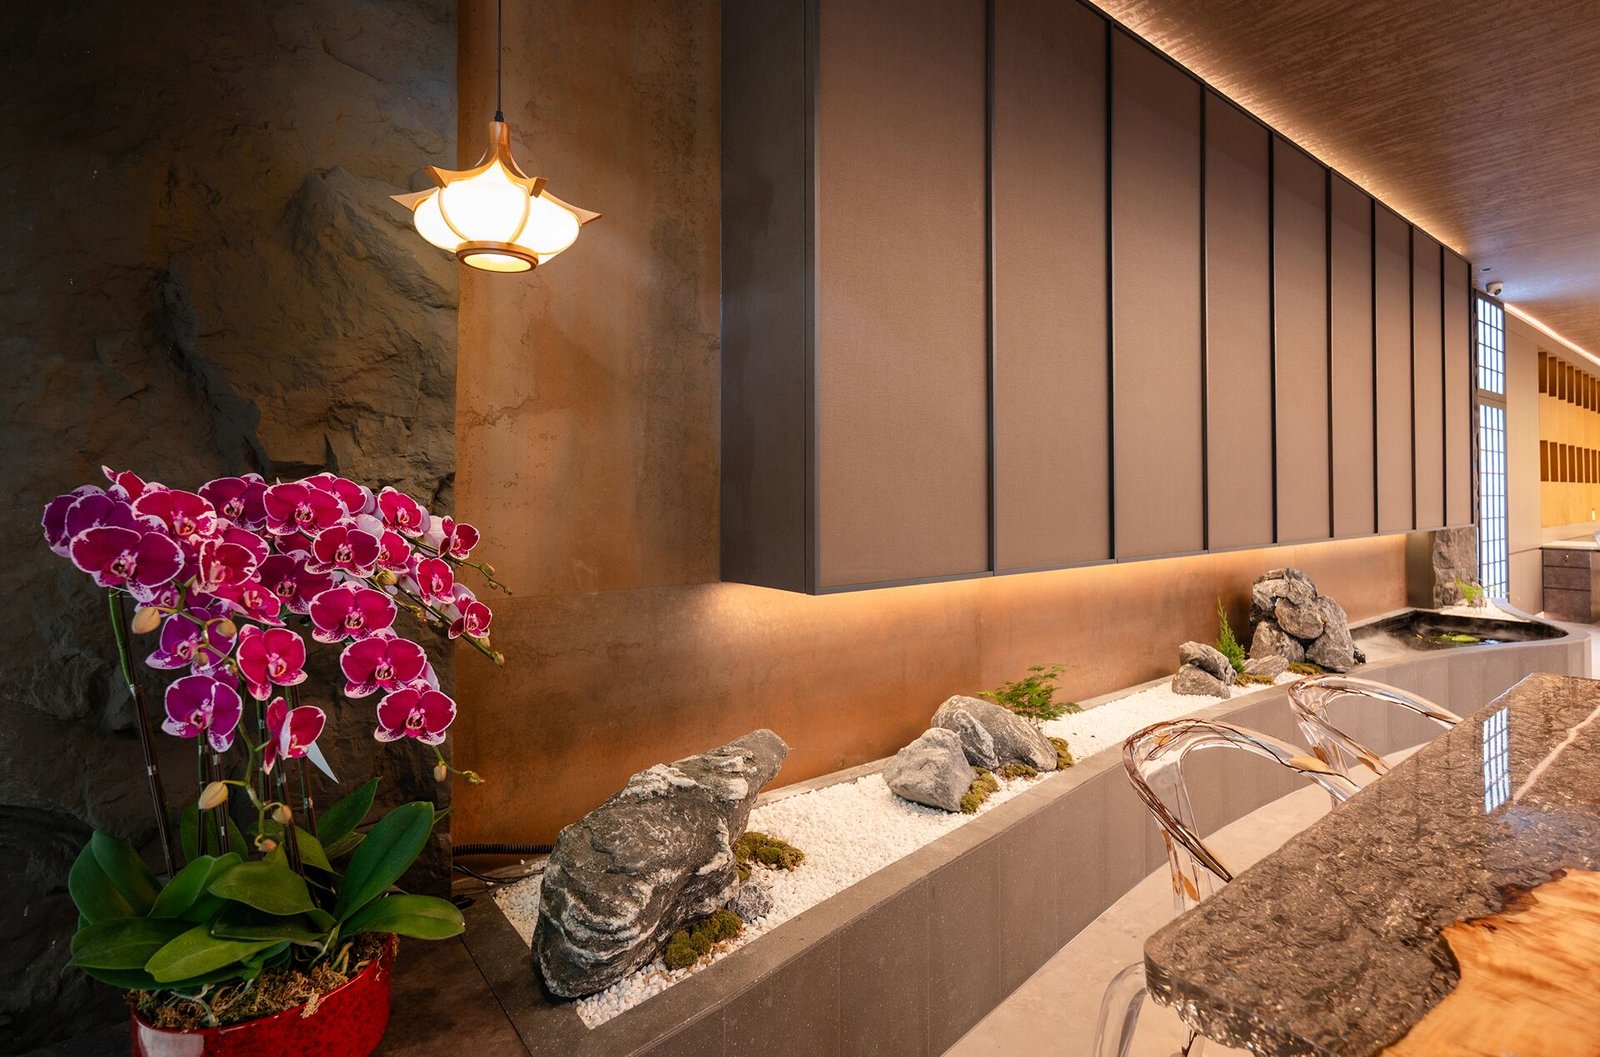
Consultation, planning, design, visualisation and coordination, carried through by one studio.
Whether you are renovating a new flat or reworking a family home, we bring every part of the project together: how the space is planned, what it is made of, how it is lit and how it is built.
You can start with a single conversation. From there, we shape a scope that fits your space, your timeline and your budget.
An unhurried first conversation about how you live, your timeline and your budget.
Layouts resolved around circulation, storage, proportion and natural light.
Material, joinery, lighting and furniture composed into one calm whole.
See the space before it is built, with true materials and lighting.
Trades, schedule and site quality managed to the final detail.
Every type of space has its own constraints and opportunities. Explore projects by category.
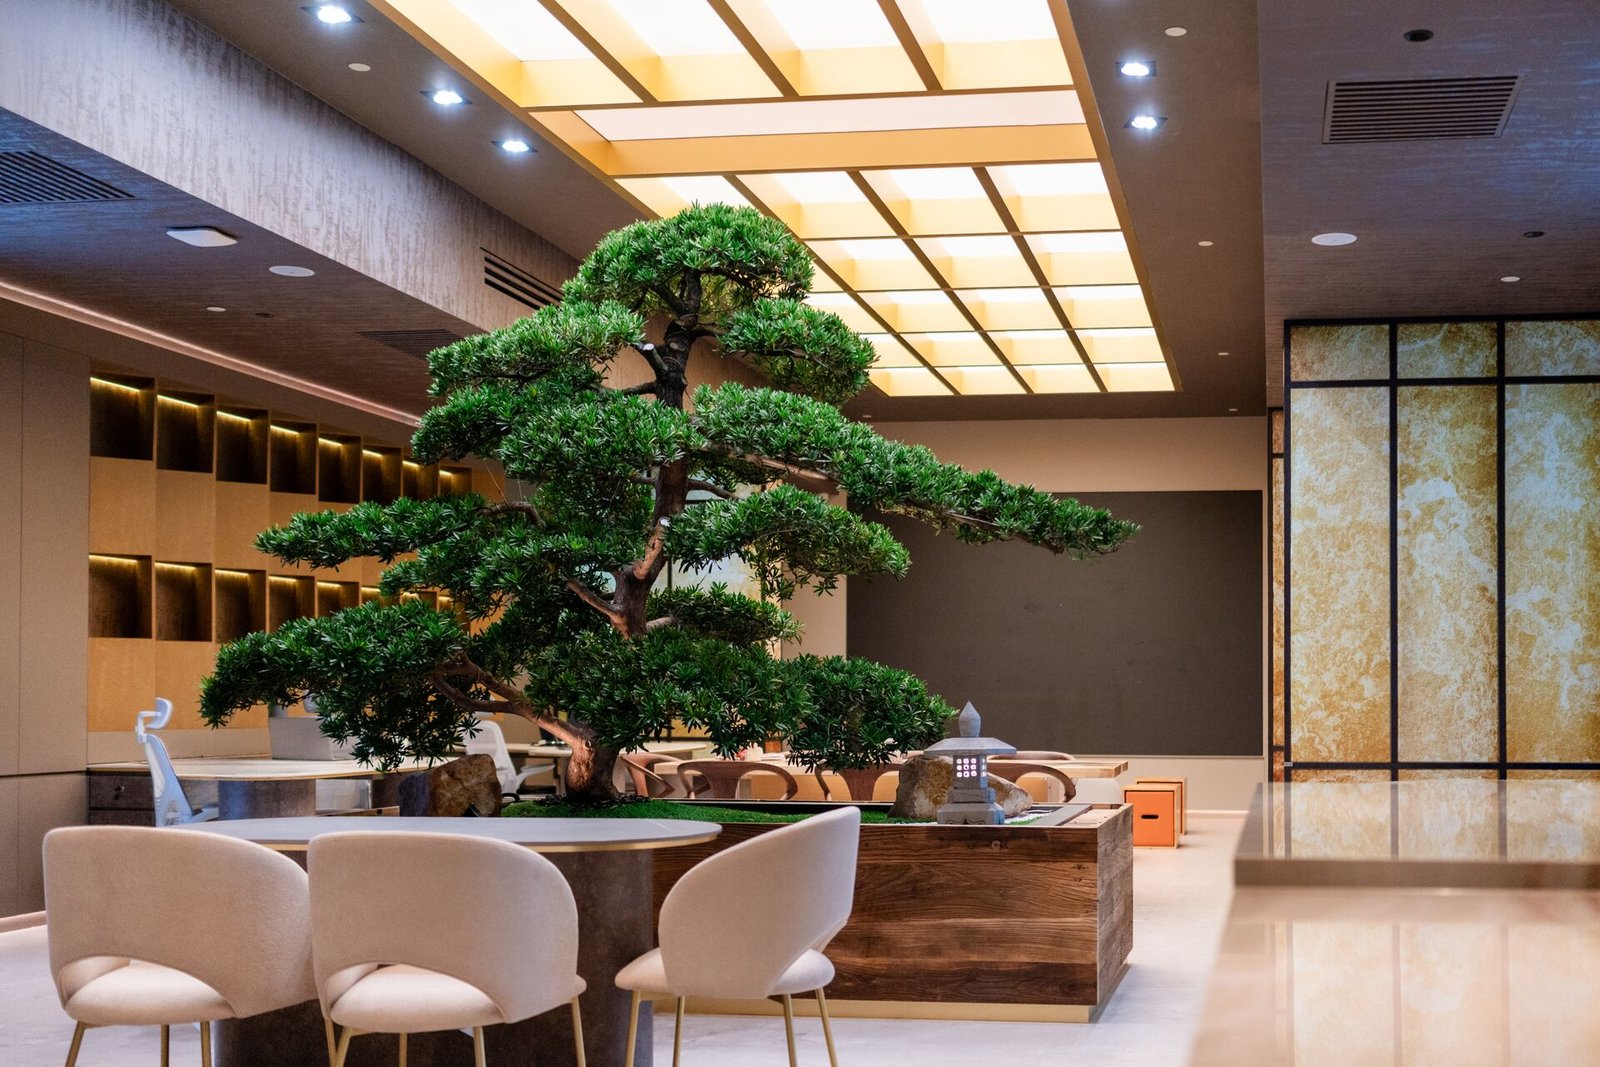
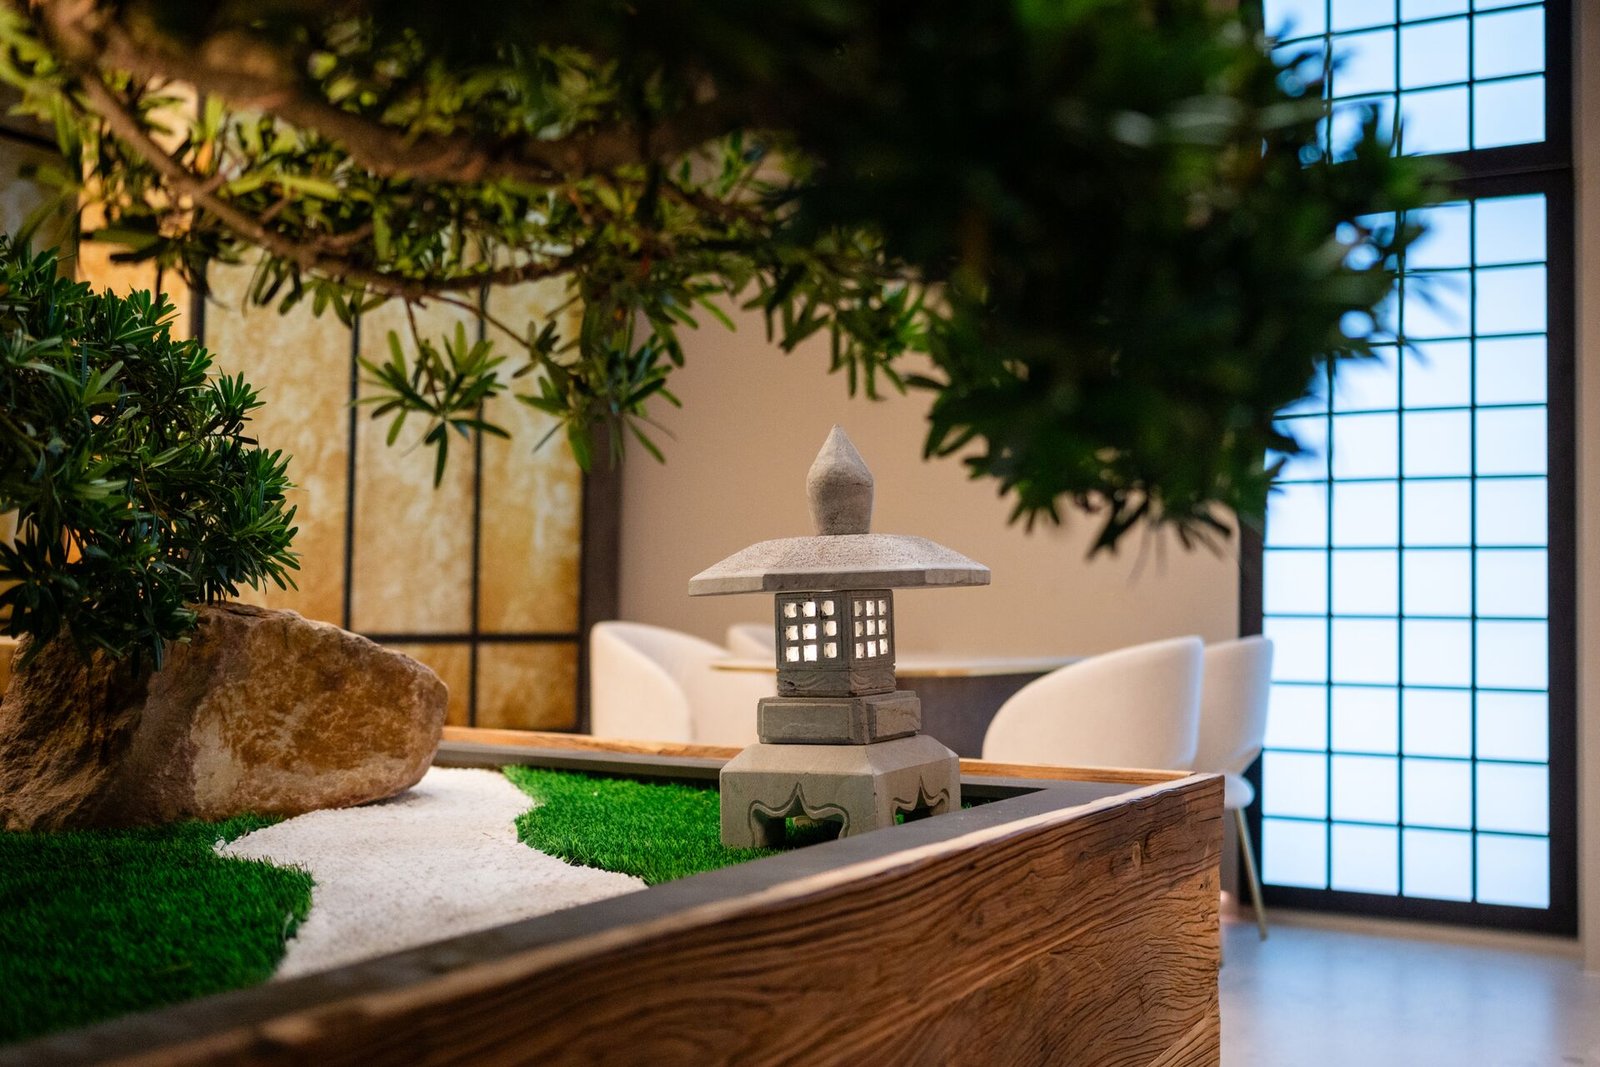
A clear sequence, so you always know what happens next and what we need from you.
We meet to understand how you live, what you need from the space, your timeline and your budget.
We measure and study the existing space, then agree a clear brief and scope of work.
Layouts are resolved around circulation, storage, proportion and natural light.
Materials, joinery, lighting and furniture come together, with 3D visuals to review before building.
We coordinate trades, schedule and site quality, keeping you updated at every stage.
A final walkthrough and styling so the space feels complete from the first day.
Tell us about your home, project type and what you are looking to achieve. We'll get back to you to discuss the next step.
Contact Us